

View 30+
1 of 35



Miranda Newbury Harcourts Merivale
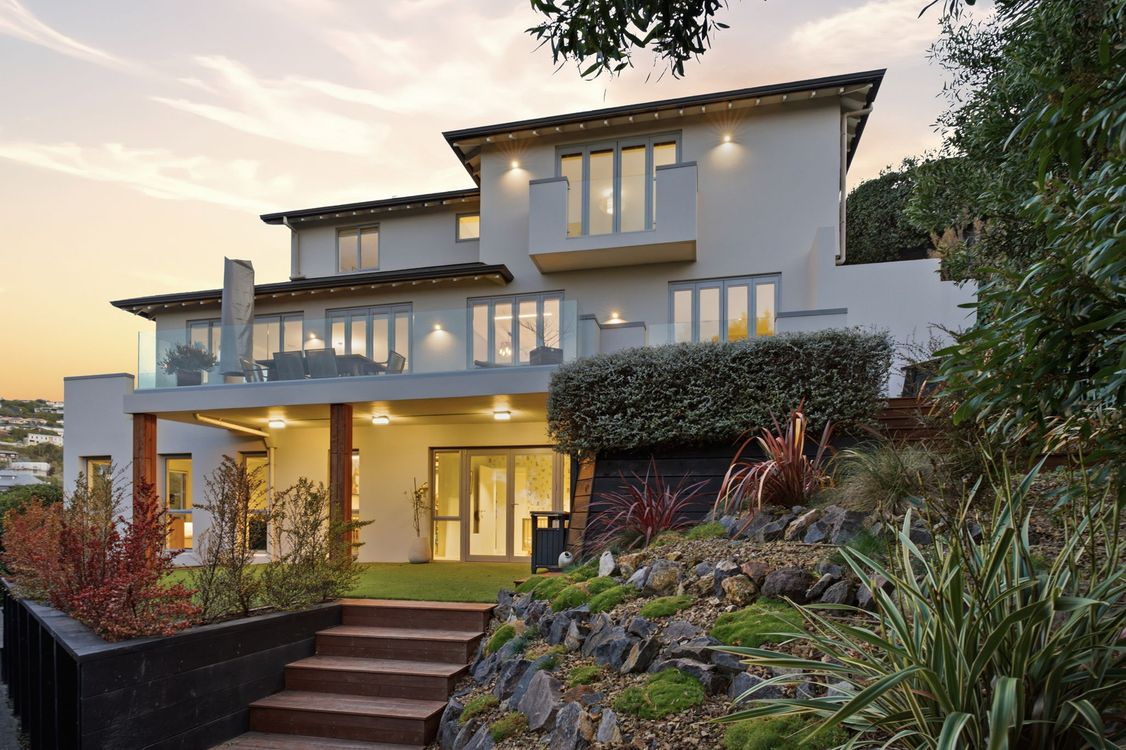
Having already secured their next home, the owners are committed to achieving a sale, presenting an outstanding opportunity to secure this impressive 487sqm (approx.) Cashmere residence. Constructed using Celcrete and Polyblock exterior cladding systems, this substantial home has been beautifully maintained and offers exceptional scale, versatility and privacy in the exclusive Mount St Anne enclave.
Cleverly designed across three levels, its expansive floor plan offers multiple living zones and exceptional flexibility - equally suited to large families, those wanting space for guests or teenagers, working from home, extended family, or simply buyers who appreciate room to spread out.
The fully self-contained lower level adds another dimension, providing genuine independence when required, while the home's substantial garaging, workshop, storage and off-street parking further set it apart.
Parking is exceptional, with two internal access double garages complemented by off-street parking for a further four vehicles.
Sheltered, secluded and north-facing, the grounds provide an idyllic setting framed by established trees and tranquil hillside views. Wonderfully easy to maintain, they offer a peaceful retreat where birdsong replaces traffic noise and the beauty of the Port Hills can be enjoyed every day.
Bathed in natural light, the home showcases timeless neutral décor, with a striking skylight above the central stairwell enhancing the sense of openness throughout.
The lower level offers fully self-contained accommodation with its own entrance, open-plan kitchen, dining and living area, two generous bedrooms with walk-in wardrobes, a shared bathroom, separate toilet, its own laundry, internal access double garage, large workshop and excellent storage.
The mid level forms the heart of the home, where a spacious entertainer's kitchen connects seamlessly with generous open-plan living and a separate home theatre or formal lounge with built-in speaker system. A guest bedroom with walk-in wardrobe and ensuite, a second laundry and another internal access double garage add further practicality.
The upper level provides a peaceful retreat, where the spacious master suite enjoys a walk-in wardrobe and dual-shower ensuite. Two additional bedrooms share a family bathroom, while a dedicated home office offers the ideal work-from-home environment.
Comfort and convenience are assured with a double-sided gas fire, heat pumps, hardwired LAN, and a combination of gas and electric water heating.
Positioned just minutes from Cashmere Village's cafes, restaurants and everyday amenities, and close to the Port Hills' renowned walking and biking trails, the location is as impressive as the home itself. Families will appreciate zoning for Cashmere Primary, Thorrington Primary, Christchurch South Intermediate and Cashmere High School.
Now priced at $1,949,000, this is an outstanding opportunity to secure exceptional space, versatility and a prestigious Cashmere address.
To download the property files, please copy and paste the following link into your web browser: http://www.propertyfiles.co.nz/property/L41744672
Please be aware that this information may have been sourced from REINZ/Property Smarts/Land Information New Zealand/ The relevant local authority/Cera and we have not been able to verify the accuracy of the same.
Added 05 August, 2026
Property ID: #L41744672
Office

Licensed under REAA 2008
Property for Sale
Having already secured their next home, the owners are committed to achieving a sale, presenting an outstanding opportunity to secure this impressive 487sqm (approx.) Cashmere residence. Constructed using Celcrete and Polyblock exterior cladding systems, this substantial home has been beautifully maintained and offers exceptional scale, versatility and privacy in the exclusive Mount St Anne enclave.
Cleverly designed across three levels, its expansive floor plan offers multiple living zones and exceptional flexibility - equally suited to large families, those wanting space for guests or teenagers, working from home, extended family, or simply buyers who appreciate room to spread out.
The fully self-contained lower level adds another dimension, providing genuine independence when required, while the home's substantial garaging, workshop, storage and off-street parking further set it apart.
Parking is exceptional, with two internal access double garages complemented by off-street parking for a further four vehicles.
Sheltered, secluded and north-facing, the grounds provide an idyllic setting framed by established trees and tranquil hillside views. Wonderfully easy to maintain, they offer a peaceful retreat where birdsong replaces traffic noise and the beauty of the Port Hills can be enjoyed every day.
Bathed in natural light, the home showcases timeless neutral décor, with a striking skylight above the central stairwell enhancing the sense of openness throughout.
The lower level offers fully self-contained accommodation with its own entrance, open-plan kitchen, dining and living area, two generous bedrooms with walk-in wardrobes, a shared bathroom, separate toilet, its own laundry, internal access double garage, large workshop and excellent storage.
The mid level forms the heart of the home, where a spacious entertainer's kitchen connects seamlessly with generous open-plan living and a separate home theatre or formal lounge with built-in speaker system. A guest bedroom with walk-in wardrobe and ensuite, a second laundry and another internal access double garage add further practicality.
The upper level provides a peaceful retreat, where the spacious master suite enjoys a walk-in wardrobe and dual-shower ensuite. Two additional bedrooms share a family bathroom, while a dedicated home office offers the ideal work-from-home environment.
Comfort and convenience are assured with a double-sided gas fire, heat pumps, hardwired LAN, and a combination of gas and electric water heating.
Positioned just minutes from Cashmere Village's cafes, restaurants and everyday amenities, and close to the Port Hills' renowned walking and biking trails, the location is as impressive as the home itself. Families will appreciate zoning for Cashmere Primary, Thorrington Primary, Christchurch South Intermediate and Cashmere High School.
Now priced at $1,949,000, this is an outstanding opportunity to secure exceptional space, versatility and a prestigious Cashmere address.
To download the property files, please copy and paste the following link into your web browser: http://www.propertyfiles.co.nz/property/L41744672
Please be aware that this information may have been sourced from REINZ/Property Smarts/Land Information New Zealand/ The relevant local authority/Cera and we have not been able to verify the accuracy of the same.
Added 05 August, 2026
Property ID: #L41744672
Miranda Newbury Harcourts Merivale
Office Harcourts Merivale Licensed under REAA 2008
If you like what you see, but know you'll need to sell before buying, why not find out what you could be sitting on today with an instant Digital Property Appraisal, highlighting the market value including the recent sales, rental history, suburb insights and more.



$499,000 18 Kahiwi Place, Kennedys Bush, Halswell, NZ 8025


Price on Application 316 Kennedys Bush Road, Kennedys Bush, NZ 8025



Share