

View 30+
1 of 35


Property for Sale
Auction | Wed 14 October 2026 from 10am (USP)

Cindy-Lee Sinclair Harcourts Merivale
* To download the Information Pack, copy and paste the URL into your web browser http://www.propertyfiles.co.nz/property/L41265178
This splendid home is just steps away from our magnificent Hagley Park placing you within moments into the heart of everything this wonderful green space provides, including easy walking distance directly into the CBD. For families looking for generous accommodation this four bedroom, 420sqm home is a must to view.
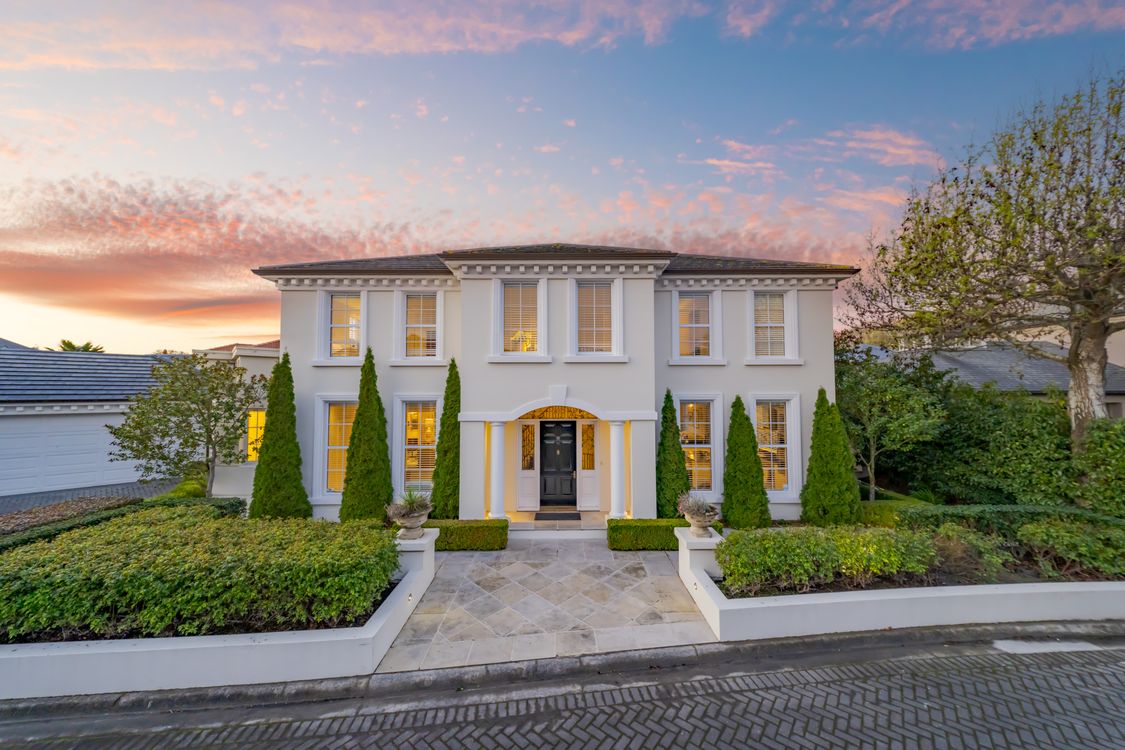
A Ray Hawthorne Design, this timeless home is solidly constructed in rendered concrete block and is truly elegant. Approach from the street to the classical symmetry of a central front door with six tall conifers standing sentry on either side. Well positioned on a 572sqm section, triple car garaging with off-street parking in front has internal access, and there is plenty of private outdoor living on the North side. Immaculate planting surrounds the house on three sides with Buxus hedging framing garden beds and pockets of green lawn set among luscious cream paving.
Inside, the elegance continues. A grand marble tiled atrium entrance has the staircase curving gracefully upwards. Traditional in style, in keeping with the house, the impressive kitchen has white timber joinery and black granite benchtops. Living areas unfold from this central point, relaxed and more formal, with options for seating and dining all opening out onto a glorious sheltered and sun-drenched terrace. A few steps down from the entrance hall a games room with a billiard table, and a wine cellar, are a bonus for entertaining! Also on the ground floor a study or office with built in shelving and a door to the outside is a convenient work from home option. Upstairs, bedrooms have leafy outlooks, and luxurious bathrooms are marble tiled.
This is a an impressively large home certain to appeal to a range of buyers. Large or multi-generational families will find much to appeal here & families looking for premium schools will appreciate CBHS & CGHS being in-zone. It is easy to see why our seller is downsizing now their family are independent. We welcome your viewing but allow some time as there is much to appreciate!
Auction | Wed 14 October 2026 from 10am at the Holmwood Auction Rooms, 399 Ilam Road, Bryndwr (unelss sold prior).
Please be aware that this information may have been sourced from REINZ/Property Smarts/Land Information New Zealand/the relevant local authority/CERA and we have not been able to verify the accuracy of the same.
Added 22 September, 2026
Property ID: #L41265178
Holmwood Auction Rooms, 399 Ilam Road, Bryndwr
Office

Licensed under REAA 2008
Property for Sale
* To download the Information Pack, copy and paste the URL into your web browser http://www.propertyfiles.co.nz/property/L41265178
This splendid home is just steps away from our magnificent Hagley Park placing you within moments into the heart of everything this wonderful green space provides, including easy walking distance directly into the CBD. For families looking for generous accommodation this four bedroom, 420sqm home is a must to view.
A Ray Hawthorne Design, this timeless home is solidly constructed in rendered concrete block and is truly elegant. Approach from the street to the classical symmetry of a central front door with six tall conifers standing sentry on either side. Well positioned on a 572sqm section, triple car garaging with off-street parking in front has internal access, and there is plenty of private outdoor living on the North side. Immaculate planting surrounds the house on three sides with Buxus hedging framing garden beds and pockets of green lawn set among luscious cream paving.
Inside, the elegance continues. A grand marble tiled atrium entrance has the staircase curving gracefully upwards. Traditional in style, in keeping with the house, the impressive kitchen has white timber joinery and black granite benchtops. Living areas unfold from this central point, relaxed and more formal, with options for seating and dining all opening out onto a glorious sheltered and sun-drenched terrace. A few steps down from the entrance hall a games room with a billiard table, and a wine cellar, are a bonus for entertaining! Also on the ground floor a study or office with built in shelving and a door to the outside is a convenient work from home option. Upstairs, bedrooms have leafy outlooks, and luxurious bathrooms are marble tiled.
This is a an impressively large home certain to appeal to a range of buyers. Large or multi-generational families will find much to appeal here & families looking for premium schools will appreciate CBHS & CGHS being in-zone. It is easy to see why our seller is downsizing now their family are independent. We welcome your viewing but allow some time as there is much to appreciate!
Auction | Wed 14 October 2026 from 10am at the Holmwood Auction Rooms, 399 Ilam Road, Bryndwr (unelss sold prior).
Please be aware that this information may have been sourced from REINZ/Property Smarts/Land Information New Zealand/the relevant local authority/CERA and we have not been able to verify the accuracy of the same.
Added 22 September, 2026
Property ID: #L41265178
Holmwood Auction Rooms, 399 Ilam Road, Bryndwr
Cindy-Lee Sinclair Harcourts Merivale
Office Harcourts Merivale Licensed under REAA 2008
If you like what you see, but know you'll need to sell before buying, why not find out what you could be sitting on today with an instant Digital Property Appraisal, highlighting the market value including the recent sales, rental history, suburb insights and more.



$1,949,000 38 Rossmore Terrace, Cashmere, NZ 8022





Share